Boise sits at 2,730 feet above sea level. That elevation means freeze-thaw cycles hit retaining walls hard. The 2020 Stanley earthquake — magnitude 6.5 — reminded engineers across the Treasure Valley that seismic loads are real here. Our retaining wall design accounts for those lateral forces. We follow ASCE 7-22 and Chapter 18 of the IBC. Many Boise sites have basalt at shallow depth. That changes excavation sequencing. We design cantilever walls, MSE walls, and gravity walls for these exact conditions. Wall height, backfill type, and drainage all come together in one calculation package. Before finalizing wall geometry, a triaxial test on backfill material gives us the drained strength parameters we need for Coulomb or Rankine analysis.
A retaining wall in Boise must handle freeze-thaw, snowmelt, and seismic load — all in the same design year.
Our approach and scope
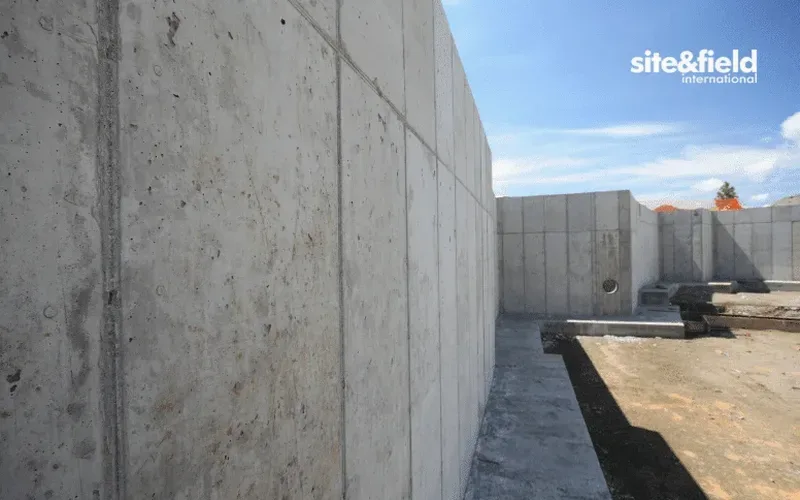
Local ground factors
In Boise, we see a lot of homeowner walls built without engineering. They lean after two winters. The frost line here is 30 inches. That is deeper than many assume. A wall founded above frost depth will heave. Broken footings. Cracked facing. The other common mistake is clay backfill. Clay holds water. Hydrostatic pressure builds. The wall rotates. Our designs eliminate these failure modes. We specify clean crushed stone for the drain zone. We require compaction testing on backfill lifts. A sand cone density test verifies 95% of modified Proctor. No shortcuts. A failed wall costs ten times more to replace than to design correctly the first time.
Relevant standards
Design shall comply with ASCE 7-22: Minimum Design Loads.
Other technical services
Cantilever and Gravity Wall Design
Reinforced concrete walls on spread footings. We check bearing capacity, sliding, overturning, and stem flexure per ACI 318. Suitable for cuts up to 20 feet in competent soil.
MSE Wall and Soil Nail Design
Mechanically stabilized earth walls using geogrid reinforcement. Soil nail walls for tight sites. We design facing panels, nail spacing, and corrosion protection per FHWA guidelines.
Global Stability and Drainage Plans
Limit equilibrium analysis using Spencer or Morgenstern-Price methods. Drainage design that intercepts groundwater before it reaches the wall. Construction-ready CAD details.
Typical parameters
Common questions
What does a retaining wall design for Boise cost?
Do I need a soils report before wall design?
Yes. A geotechnical report with boring logs is the foundation of any wall design. We need friction angle, cohesion, unit weight, and groundwater depth. If you do not have one, we can perform SPT borings and laboratory testing to generate the required parameters.
How does the Boise frost depth affect wall design?
The 30-inch frost depth governs footing embedment. We place the bottom of footing at least 30 inches below finished grade. This prevents frost heave from lifting the wall. We also specify non-frost-susceptible backfill — clean gravel with less than 5 percent passing the No. 200 sieve.